

DEP 4015 at a glance
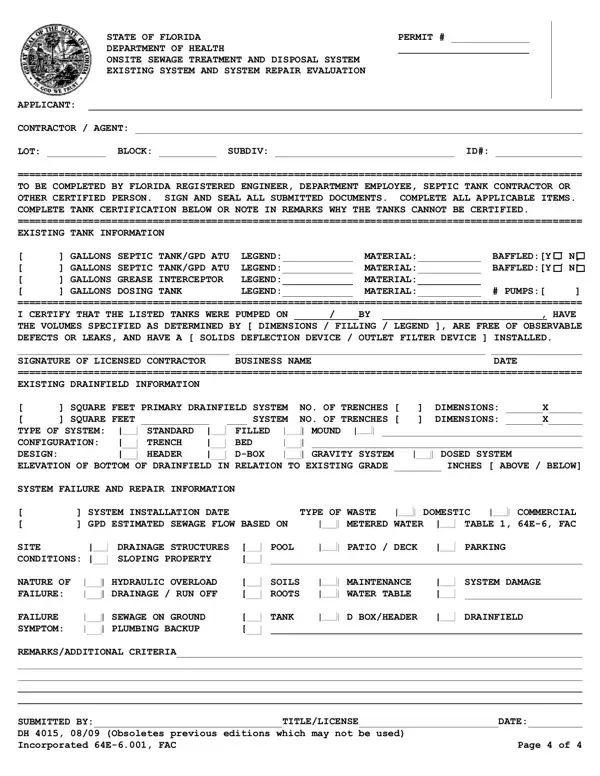
What it is: The form is the Application for Construction Permit, Onsite Sewage Treatment and Disposal System (OSTDS).
Who signs: Signature of applicant or agent.
To be completed by applicant or applicant's authorized agent. Systems must be constructed by a person licensed pursuant to 489.105(3)(m) or 489.552, Florida Statutes. It is the applicant's responsibility to provide documentation of the date the lot was first recorded in its present form or platted (MM/DD/YY) if requesting consideration of statutory grandfather provisions.
What to bring and attach to DEP 4015
For residences, a floor plan showing number of bedrooms and building area of each unit.
For nonresidential establishments, a floor plan showing the square footage of the establishment, all plumbing drains and fixture types, and other features necessary to determine composition and quantity of wastewater.
A copy of the legal description or survey must be included.
For New/Existing/Modification System Applications: the plan must be DRAWN TO SCALE and must be for the property where the system is to be installed.
For New/Existing/Modification System Applications: all information that is necessary to determine the total sewage flow and proper setbacks on the site ownership must be submitted with the application.
A filled-in DEP 4015 example: a new home with its own septic system
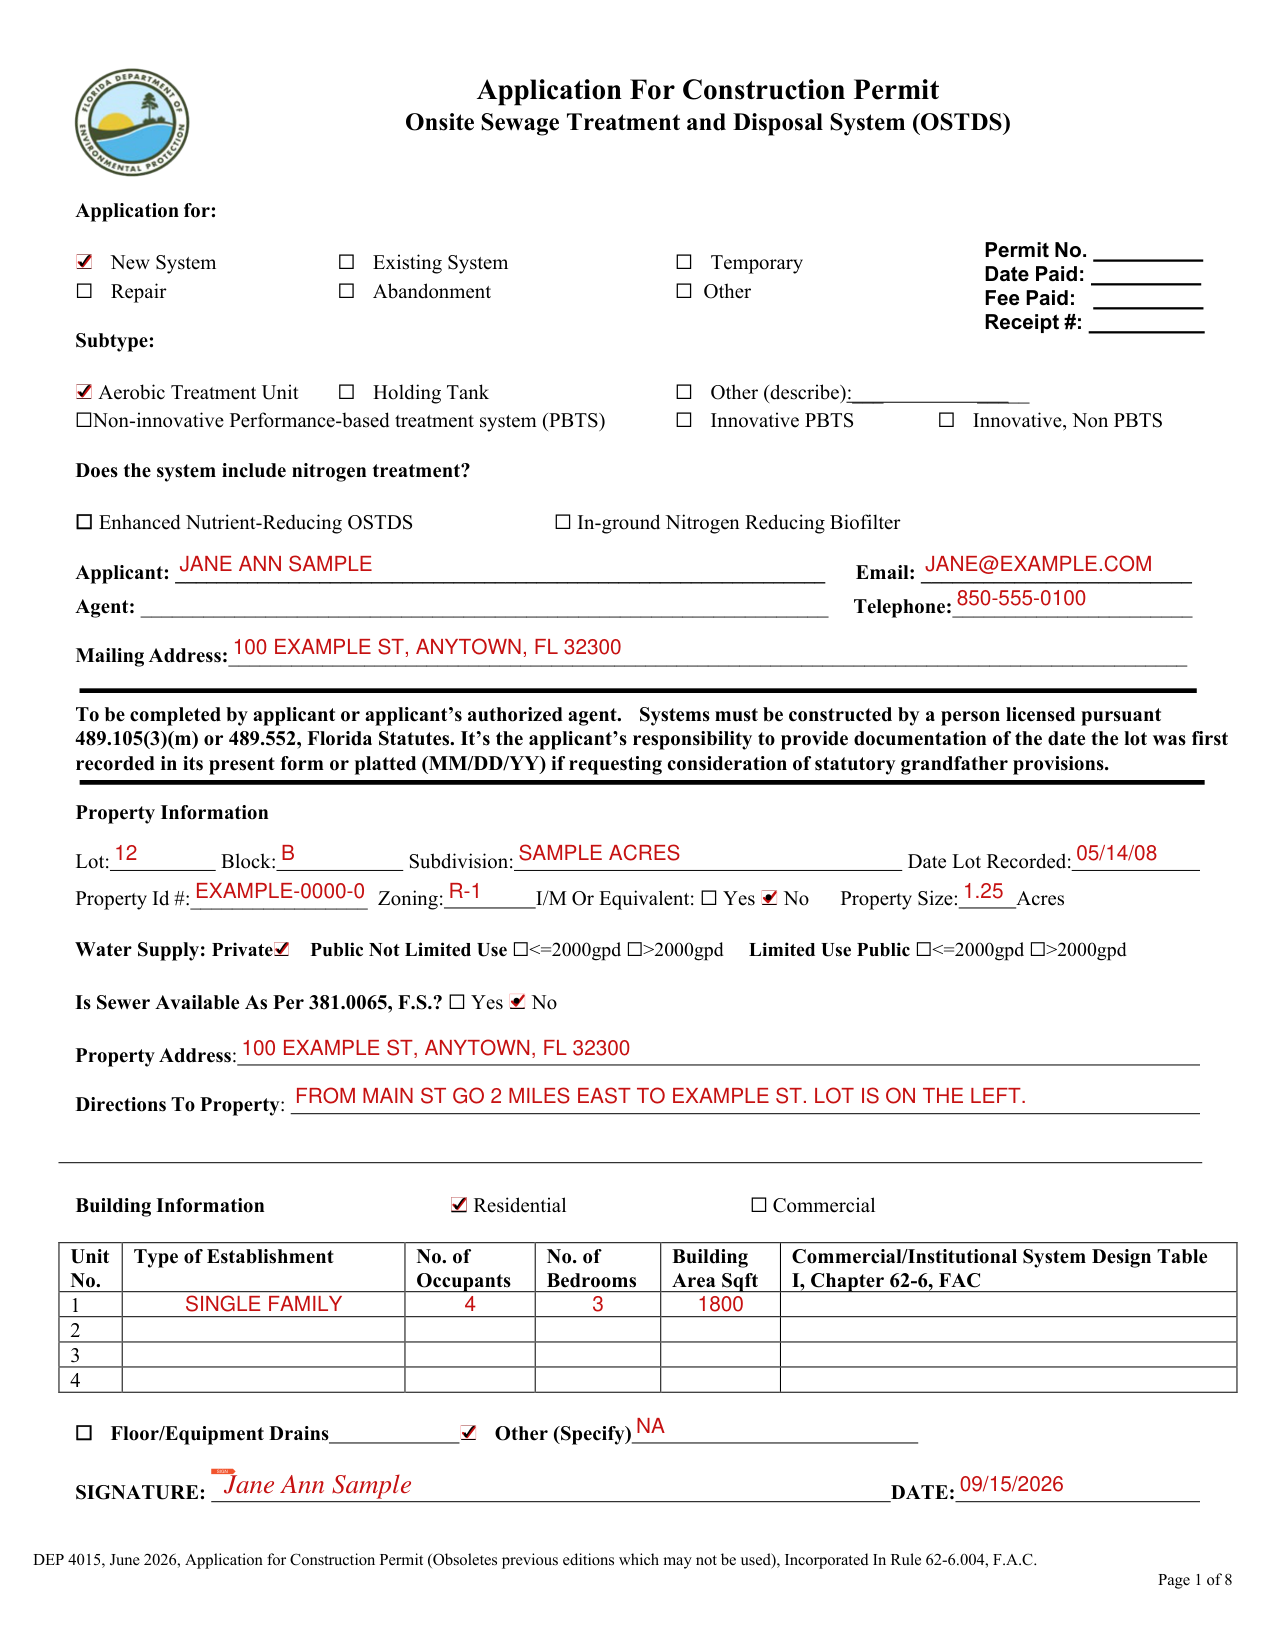
How to fill out DEP 4015, box by box
Application for and subtype
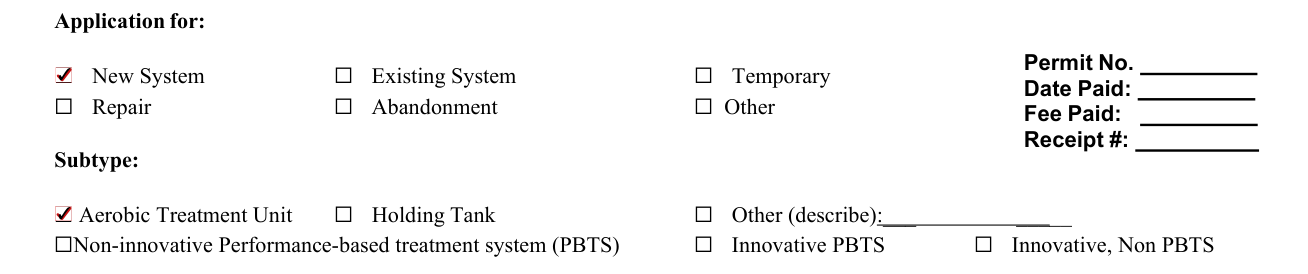
Permit Type and Subtype: say what type of system construction permit the application is for and what subtype is proposed.
If known, indicate the category of existing under "other" (New, Repair, Modification, No bedroom addition single family home remodeling or replacement, Commercial establishment less than 20% increase in domestic flow).
Nitrogen treatment

Say if the system includes nitrogen treatment. Mark Enhanced Nutrient-Reducing OSTDS if the system is installed as an enhanced nutrient-reducing Onsite Sewage Treatment and Disposal System (OSTDS) as defined in 381.0065(2)(f), Florida Statutes. Mark In-ground Nitrogen Reducing Biofilter if an in-ground nitrogen reducing biofilter is proposed at this location.
Applicant, Agent, Email, Telephone and Mailing Address

Applicant: property owner's full name. Agent: property owner's legally authorized representative.
Email and Telephone: enter the email address and telephone number for applicant or agent. Mailing Address: P.O. box or street, city, state and zip code mailing address for applicant or agent.
Property Information

Lot, Block, Subdivision: lot, block, and subdivision for lot (recorded or unrecorded subdivision). If lot is not in a recorded subdivision, a copy of the lot legal description or deed must be attached.
Date Lot Recorded: official date of lot recorded in county plat books (month/day/year) or date lot originally recorded.
Property ID#: typically, 27-character number for property. Department may require property appraiser ID # or section/township/range/parcel number.
Zoning: specify zoning and whether or not property is in I/M zoning or equivalent usage.
Property Size: area of lot in acres (square footage divided by 43,560 square feet). List only the square footage contained within the bounds of the legal description.
Water Supply: check which type of water supply will serve the lot. Most common are public not limited use and private. If public, indicate if the well supplies an estimate sewage flow of up to or more than 2000 gallons per day.
Sewer Availability: is sewer available as per 381.0065, Florida Statutes?
Property Address and Directions To Property

Property Address: street address for property. For lots without an assigned street address, indicate street or road and locale in county.
Directions: provide detailed instructions to lot or attach an area map showing lot location.
Building Information

Building Information: check residential or commercial.
Type Establishment: list type of establishment from Table I, Chapter 62-6, FAC. Examples: single family, single wide mobile home, restaurant, doctor's office and number of occupants.
No. Occupants: list proposed number of occupants, required for system size determination if more than two occupants per bedroom, or more than one occupant for the fifth and subsequent bedrooms.
No. Bedrooms: count all rooms designed primarily for sleeping and those areas expected to routinely provide sleeping accommodations for occupants per 381.0065(2)(b), Florida Statutes.
Building Area: total square footage of enclosed habitable area of dwelling unit, excluding garage, carport, exterior storage shed, or open or fully screened patios or decks. Based on outside measurements for each story of structure.
Business Activity: for commercial/institutional applications only. List number of employees, shifts, and hours of operation, or other information required by Table I, Chapter 62-6, FAC.
Fixtures

Fixtures: mark Floor/Equipment Drains or Others and specify item or "NA" if not applicable.
Signature and date

Signature of applicant or agent.
Date application signature of applicant or agent.
More rules for DEP 4015
ALL CHANGES MUST BE APPROVED BY THE COUNTY HEALTH DEPARTMENT
If your situation is different
You are applying for a repair
FOR REPAIR APPLICATIONS: a site plan (NOT REQUIRED TO BE DRAWN TO SCALE) showing: a. property dimensions b. the existing and proposed system configuration and location on the property c. the building location d. potable and non-potable water lines, within the existing and proposed drainfield repair area e. the general slope of the property f. property lines and easements g. any obstructed areas h. any private well show private potable wells if within 100 feet of system, non-potable within 75 feet i. any public wells show if within 200 feet of system any surface water bodies and stormwater systems show if within 100 feet of system.
You are applying for an abandonment
FOR ABANDONMENT APPLICATIONS: a site plan (NOT REQUIRED TO BE DRAWN TO SCALE) showing: a. the location on the property of the existing system to be abandoned b. the building location c. property lines
The county health department does not perform the site evaluation
If the county health department will not be performing the site evaluation, the applicant or authorized agent is responsible for the measurements to all features, including the pertinent features within 75 feet of the applicant lot.
The location of any public drinking water well, as defined in paragraph 62-6.002(47)(b), F.A.C., within 200 feet of the applicant's lot must also be shown, with the distance indicated from the system to the well.
Part of the system is seaward of the Coastal Construction Control Line
FOR ALL SITE PLANS (IF APPLICABLE): a Coastal Construction Control Line Permit or an exemption notice from the Department of Environmental Protection if any component of the onsite sewage treatment and disposal system or the shoulders or slopes of the system mound will be seaward of the Coastal Construction Control Line, established under Section 161.053, F.S.
An engineer or other qualified person completes the site evaluation
The Site Evaluation and System Specifications page is to be completed by engineer, health department employee, or other qualified person. Engineers must provide registration number and sign and seal each page of submittal.
FOR ALL SITE PLANS (IF APPLICABLE): all plans and forms submitted by a licensed engineer shall be dated, signed and sealed.
Common questions about DEP 4015
Where do I file it?
Date application submitted to the permitting office with appropriate fees and attachments: Attachment A site plan on page 2 of this form or separately, according to the directions for page 2.
When is this form not the right one?
DEP 4015, June 2026, Application for Construction Permit. Obsoletes previous editions which may not be used.
Sources
[1] DEP 4015 (June 2026), Application for Construction Permit, Florida Department of Environmental Protection (the Official source link on this page).