


BGE Service Application for Residential Single Projects at a glance
What it is: The BGE Service Application for Residential Single Projects is for applying for BGE gas and/or electric service.
Where and when to file: Submit the service application as early as possible in your planning process so that BGE can meet your requested service date.
The application is for service to the following types of facilities:
A single home; a new home within a development (service lateral); a development consisting of 4 or fewer lots; temporary service to a construction/sales trailer.
What to bring and attach to BGE Service Application for Residential Single Projects
A completed copy of the BGE Service Application for Residential Single Projects.
In order to prevent any scheduling delays once you submit your service request, submit a complete set of site plans with your service application as soon as possible.
You may submit a hard copy of the Site Plan, an electronic file on diskette, or a CD-ROM in one of four BGE approved formats: Microstation (.dgn) (all releases), AutoCAD (.dwg) (releases prior to Version 14), .dxf format, .pdf format.
A filled-in BGE Service Application for Residential Single Projects example: a builder applies for service to one new home
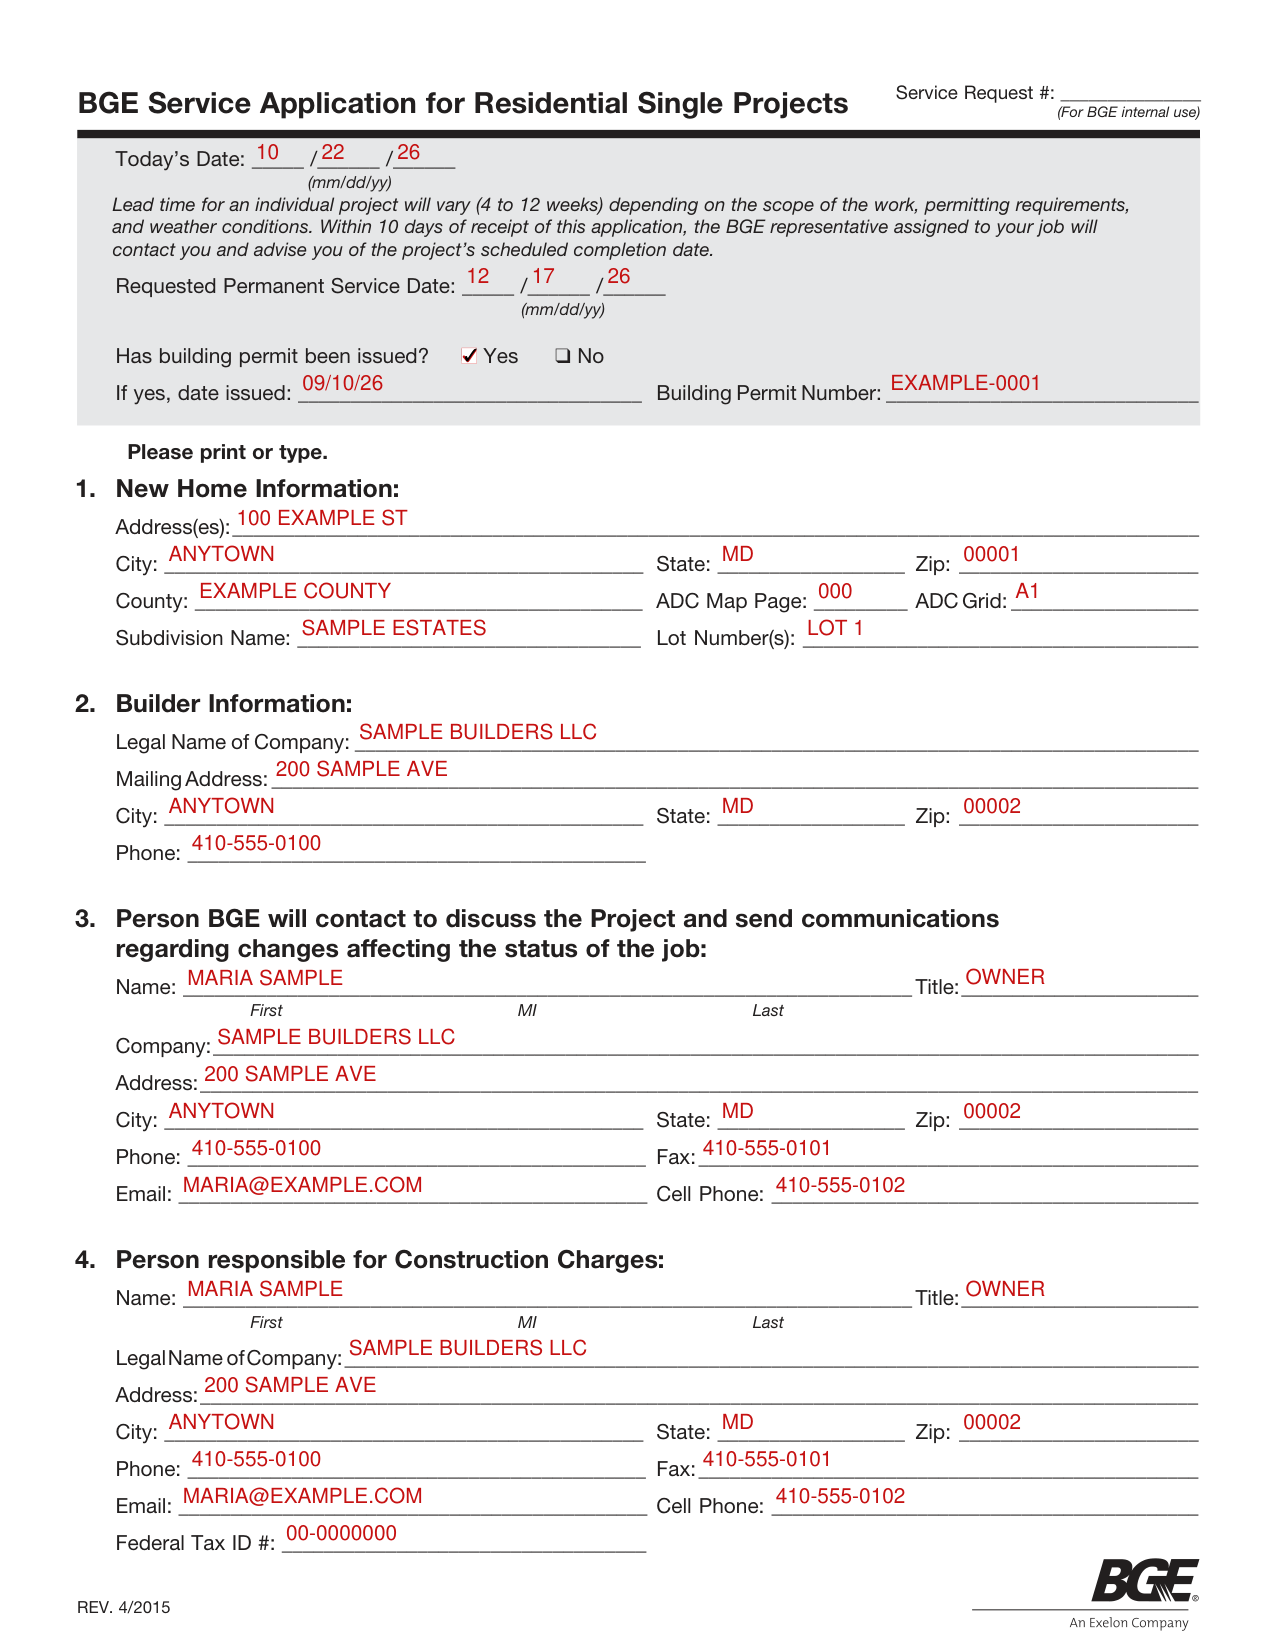
How to fill out BGE Service Application for Residential Single Projects, box by box
Has building permit been issued?

Mark Yes or No for Has building permit been issued? If yes, enter the date issued and the Building Permit Number.
Today's Date

Enter Today's Date.
Requested Permanent Service Date

Enter the Requested Permanent Service Date as mm/dd/yy.
Lead time for an individual project will vary (4 to 12 weeks) depending on the scope of the work, permitting requirements, and weather conditions.
Within 10 days of receipt of this application, the BGE representative assigned to your job will contact you and advise you of the project's scheduled completion date.
New Home Information

Print or type. Under New Home Information, enter the Address(es), City, State, Zip, County, ADC Map Page, ADC Grid, Subdivision Name and Lot Number(s).
Builder Information

Under Builder Information, enter the Legal Name of Company, Mailing Address, City, State, Zip and Phone.
Enter your company's name accurately on the service application. When asked for the Legal Name of Company, provide the official name of your company as it appears on file with the State of Maryland Attorney General's Office.
Person BGE will contact
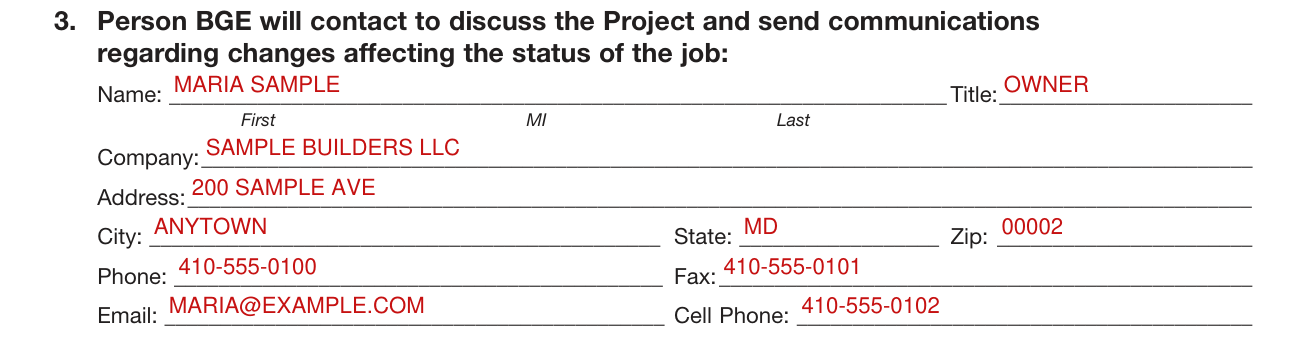
Under Person BGE will contact to discuss the Project and send communications regarding changes affecting the status of the job, enter the Name (First, MI, Last), Title, Company, Address, City, State, Zip, Phone, Fax, Email and Cell Phone.
Person responsible for Construction Charges
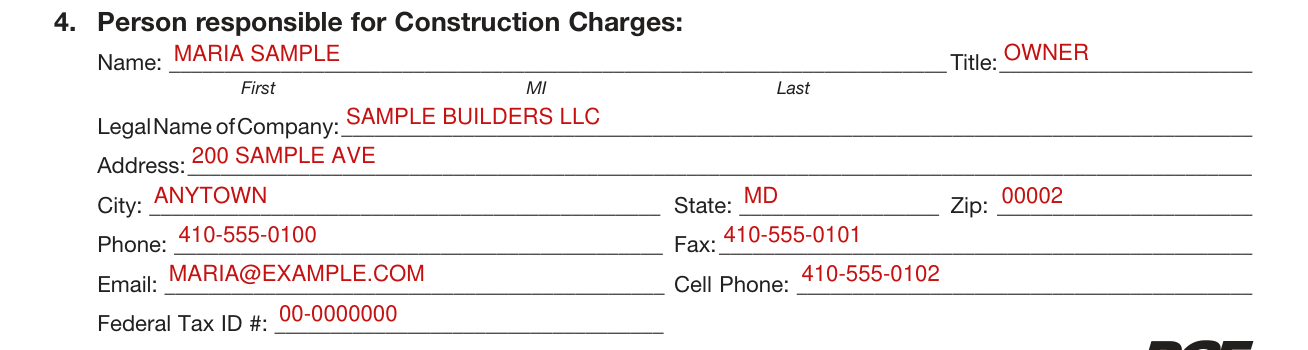
Under Person responsible for Construction Charges, enter the Name (First, MI, Last), Title, Legal Name of Company, Address, City, State, Zip, Phone, Fax, Email, Cell Phone and Federal Tax ID #.
Person responsible for electric and/or gas monthly Consumption/Service Billing
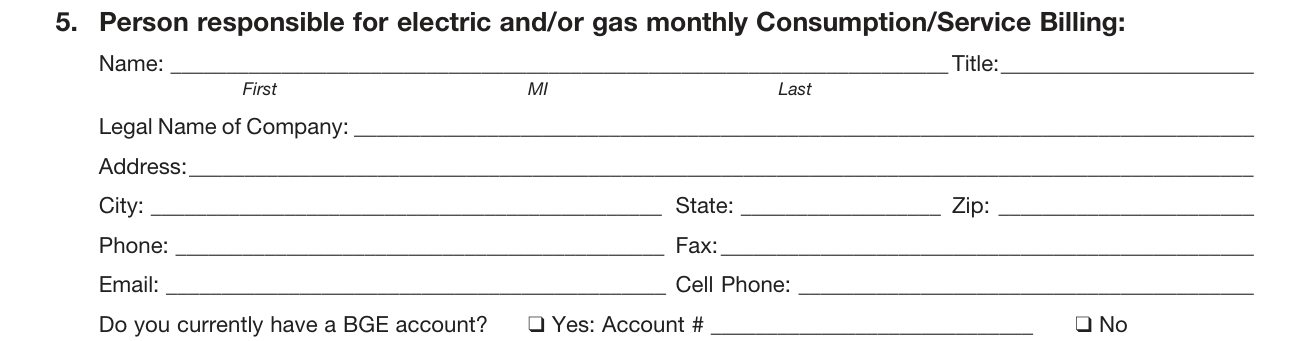
Under Person responsible for electric and/or gas monthly Consumption/Service Billing, enter the Name (First, MI, Last), Title, Legal Name of Company, Address, City, State, Zip, Phone, Fax, Email and Cell Phone.
BGE account and past service

Mark Yes or No for Do you currently have a BGE account? If Yes, enter the Account #.
Mark Yes or No for Have you ever had service with BGE in the past? If yes, enter at what address.
Site Information
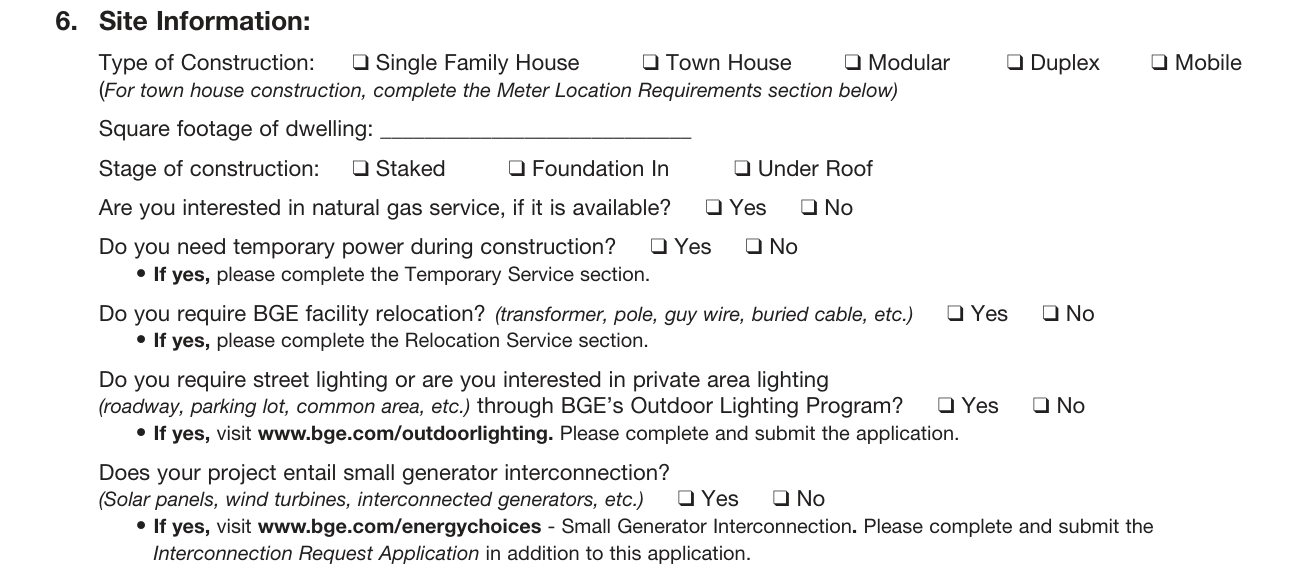
Mark the Type of Construction: Single Family House, Town House, Modular, Duplex or Mobile. For town house construction, complete the Meter Location Requirements section.
Enter the Square footage of dwelling.
Mark the Stage of construction: Staked, Foundation In or Under Roof.
Mark Yes or No for Are you interested in natural gas service, if it is available?
Mark Yes or No for Do you need temporary power during construction? If yes, complete the Temporary Service section.
Mark Yes or No for Do you require BGE facility relocation?
Mark Yes or No for Do you require street lighting or are you interested in private area lighting through BGE's Outdoor Lighting Program?
If yes to facility relocation, or if BGE facility relocation is necessary, complete the Relocation Service section. If yes to street lighting, or if street lighting is required or you are interested in BGE's private area lighting program, visit www.bge.com/outdoorlighting.
Mark Yes or No for Does your project entail small generator interconnection? (Solar panels, wind turbines, interconnected generators, etc.) If yes, visit www.bge.com/energychoices - Small Generator Interconnection. Complete and submit the Interconnection Request Application in addition to this application.
Meter Location Requirements for Town Houses
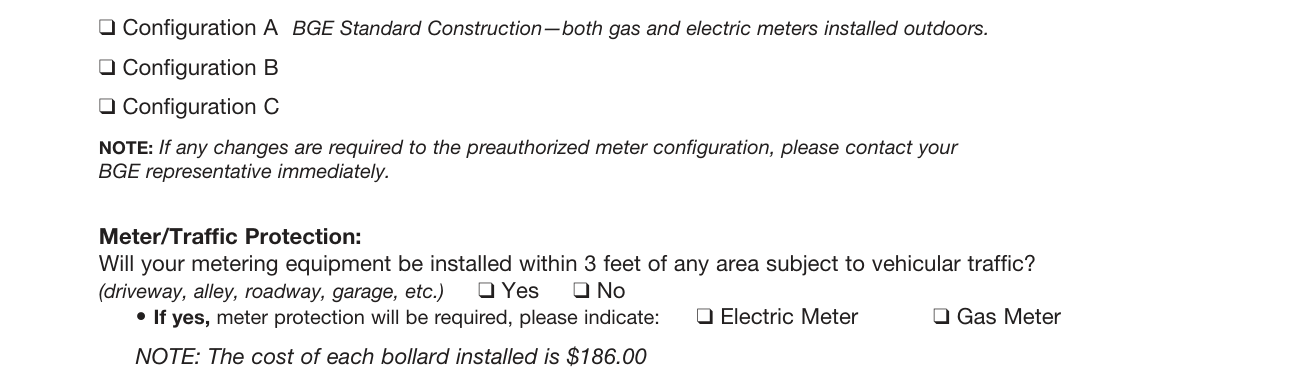
Indicate your preauthorized meter configuration as agreed to with your BGE representative: Configuration A BGE Standard Construction-both gas and electric meters installed outdoors, Configuration B or Configuration C.
If any changes are required to the preauthorized meter configuration, contact your BGE representative immediately.
Mark Yes or No for Will your metering equipment be installed within 3 feet of any area subject to vehicular traffic? If yes, meter protection will be required; indicate Electric Meter or Gas Meter.
The cost of each bollard installed is $186.00 (checked October 22, 2026).
Electric Load Information
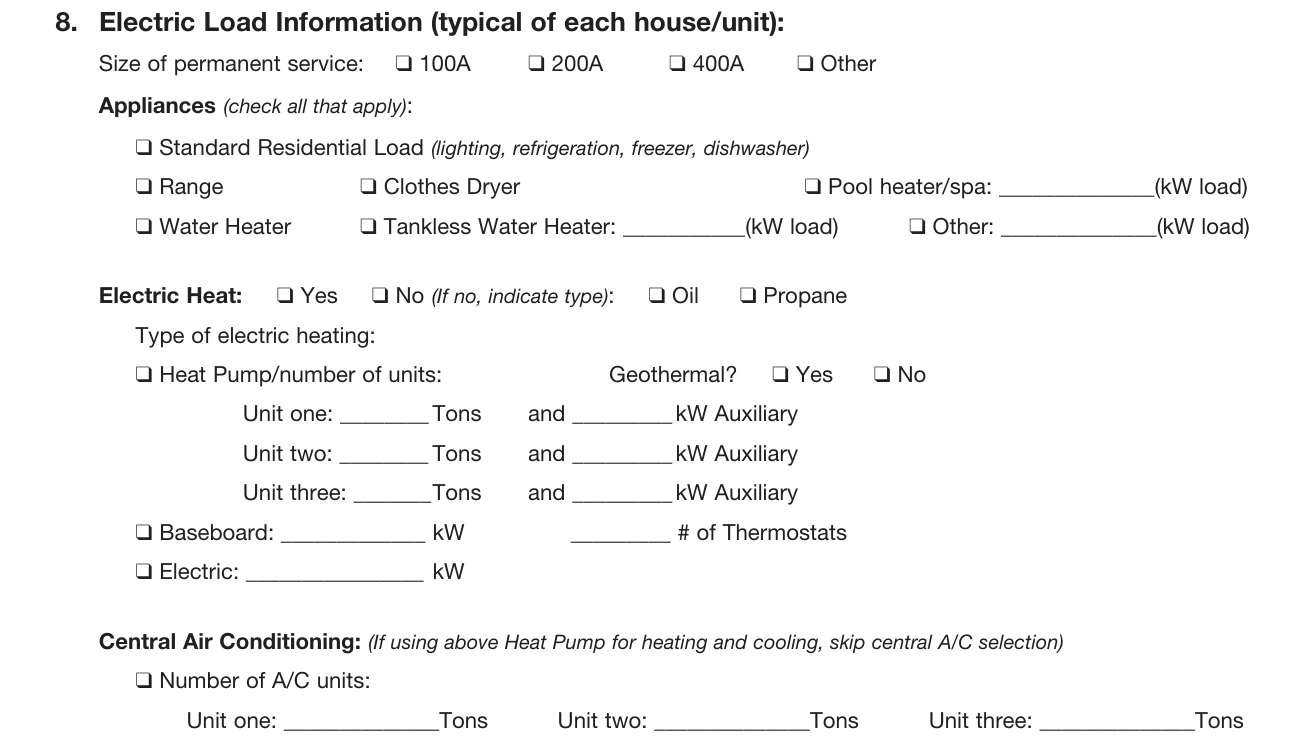
For Electric Load Information (typical of each house/unit), mark the Size of permanent service: 100A, 200A, 400A or Other.
Under Appliances (check all that apply), mark Standard Residential Load, Range, Clothes Dryer, Pool heater/spa, Water Heater, Tankless Water Heater or Other, and enter the (kW load) for Pool heater/spa, Tankless Water Heater and Other.
Mark Electric Heat Yes or No. If no, indicate type: Oil or Propane.
Under Type of electric heating, mark Heat Pump/number of units and Geothermal Yes or No; for Unit one, Unit two and Unit three, enter the Tons and the kW Auxiliary.
Mark Baseboard and enter the kW and the # of Thermostats, or mark Electric and enter the kW.
Under Central Air Conditioning, mark Number of A/C units and enter the Tons for Unit one, Unit two and Unit three. If using Heat Pump for heating and cooling, skip central A/C selection.
Natural Gas Load Information
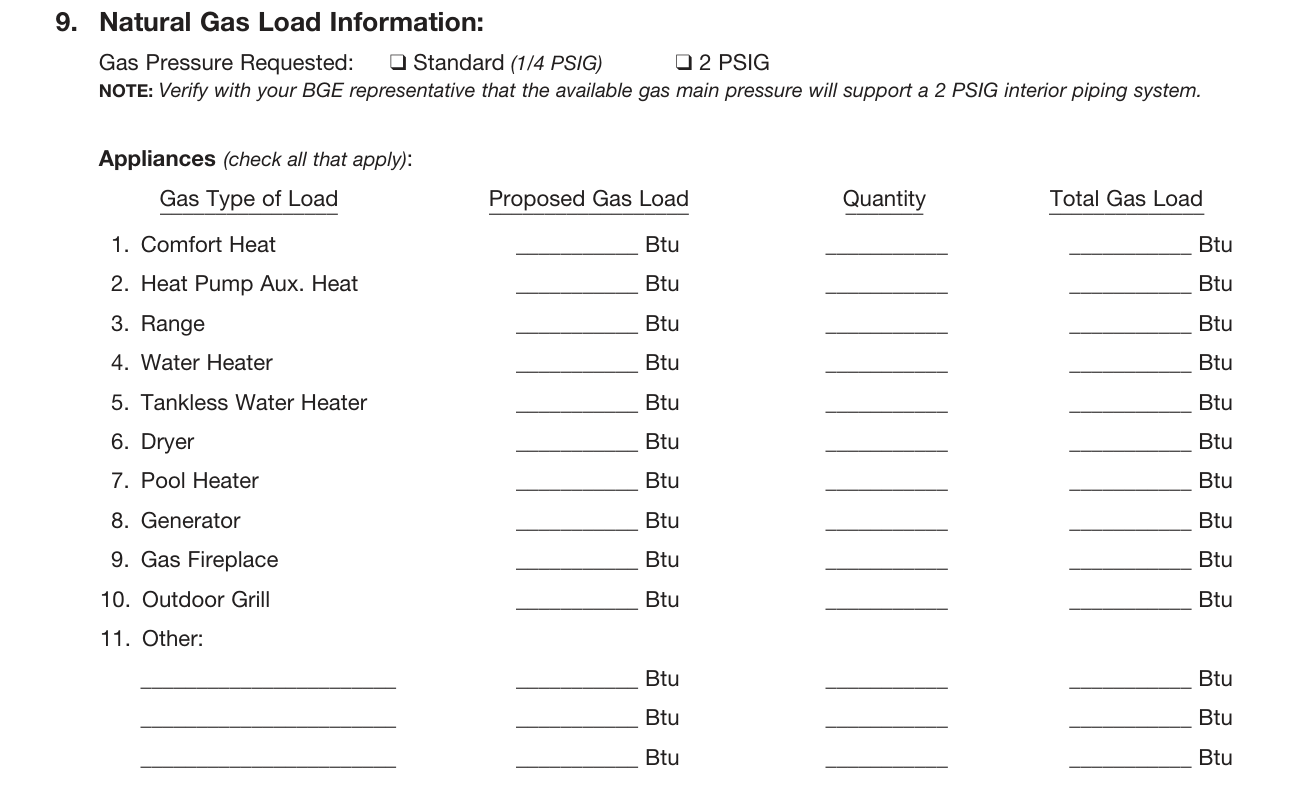
Mark the Gas Pressure Requested: Standard (1/4 PSIG) or 2 PSIG. Verify with your BGE representative that the available gas main pressure will support a 2 PSIG interior piping system.
Under Natural Gas Load Information, Appliances (check all that apply), enter for each Gas Type of Load and for Other the Proposed Gas Load in Btu, the Quantity and the Total Gas Load in Btu.
Before you submit your application
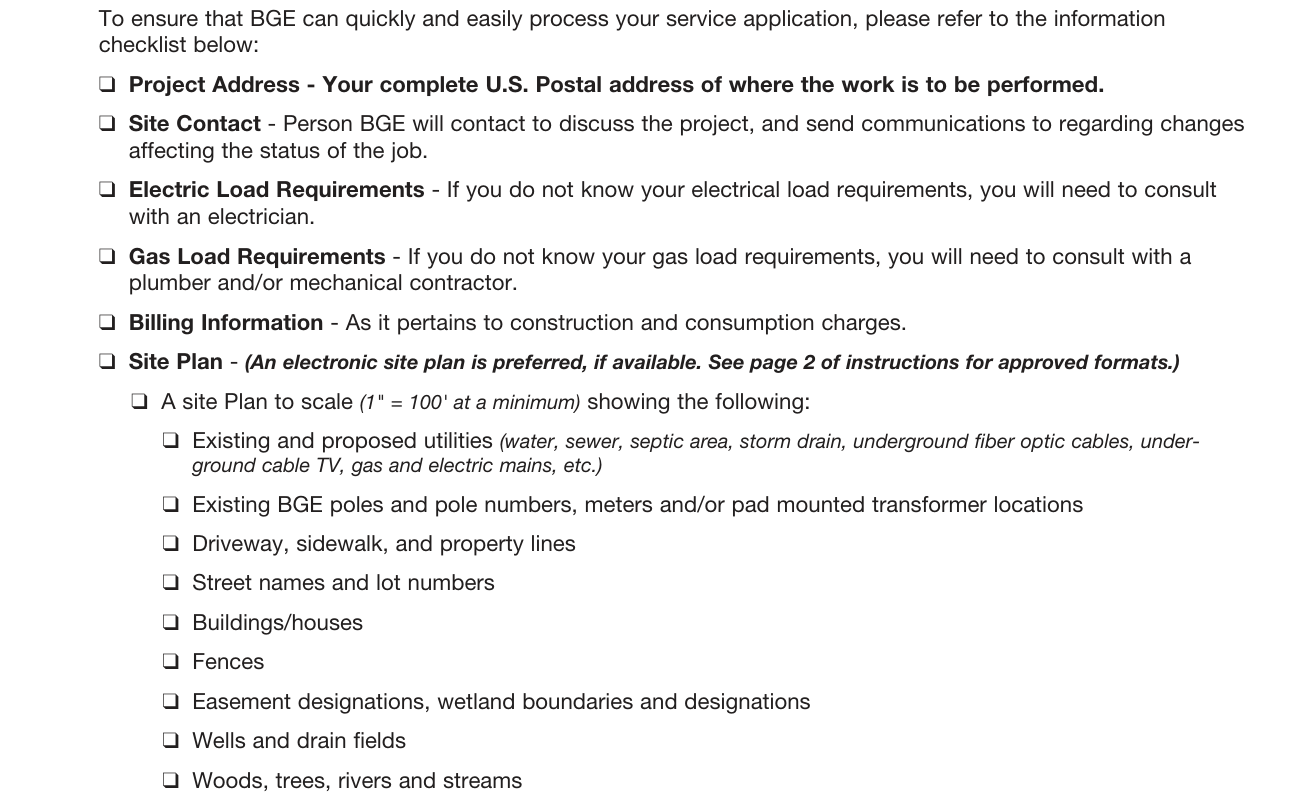
Before you submit your application, refer to the information checklist. Site Contact: Person BGE will contact to discuss the project, and send communications to regarding changes affecting the status of the job.
Electric Load Requirements: If you do not know your electrical load requirements, you will need to consult with an electrician.
Gas Load Requirements: If you do not know your gas load requirements, you will need to consult with a plumber and/or mechanical contractor.
Site Plan: An electronic site plan is preferred, if available.
A site Plan to scale (1" = 100' at a minimum) showing the following:
Existing and proposed utilities; existing BGE poles and pole numbers, meters and/or pad mounted transformer locations; driveway, sidewalk, and property lines; street names and lot numbers; buildings/houses; fences; easement designations, wetland boundaries and designations; wells and drain fields; woods, trees, rivers and streams.
Supplemental Service
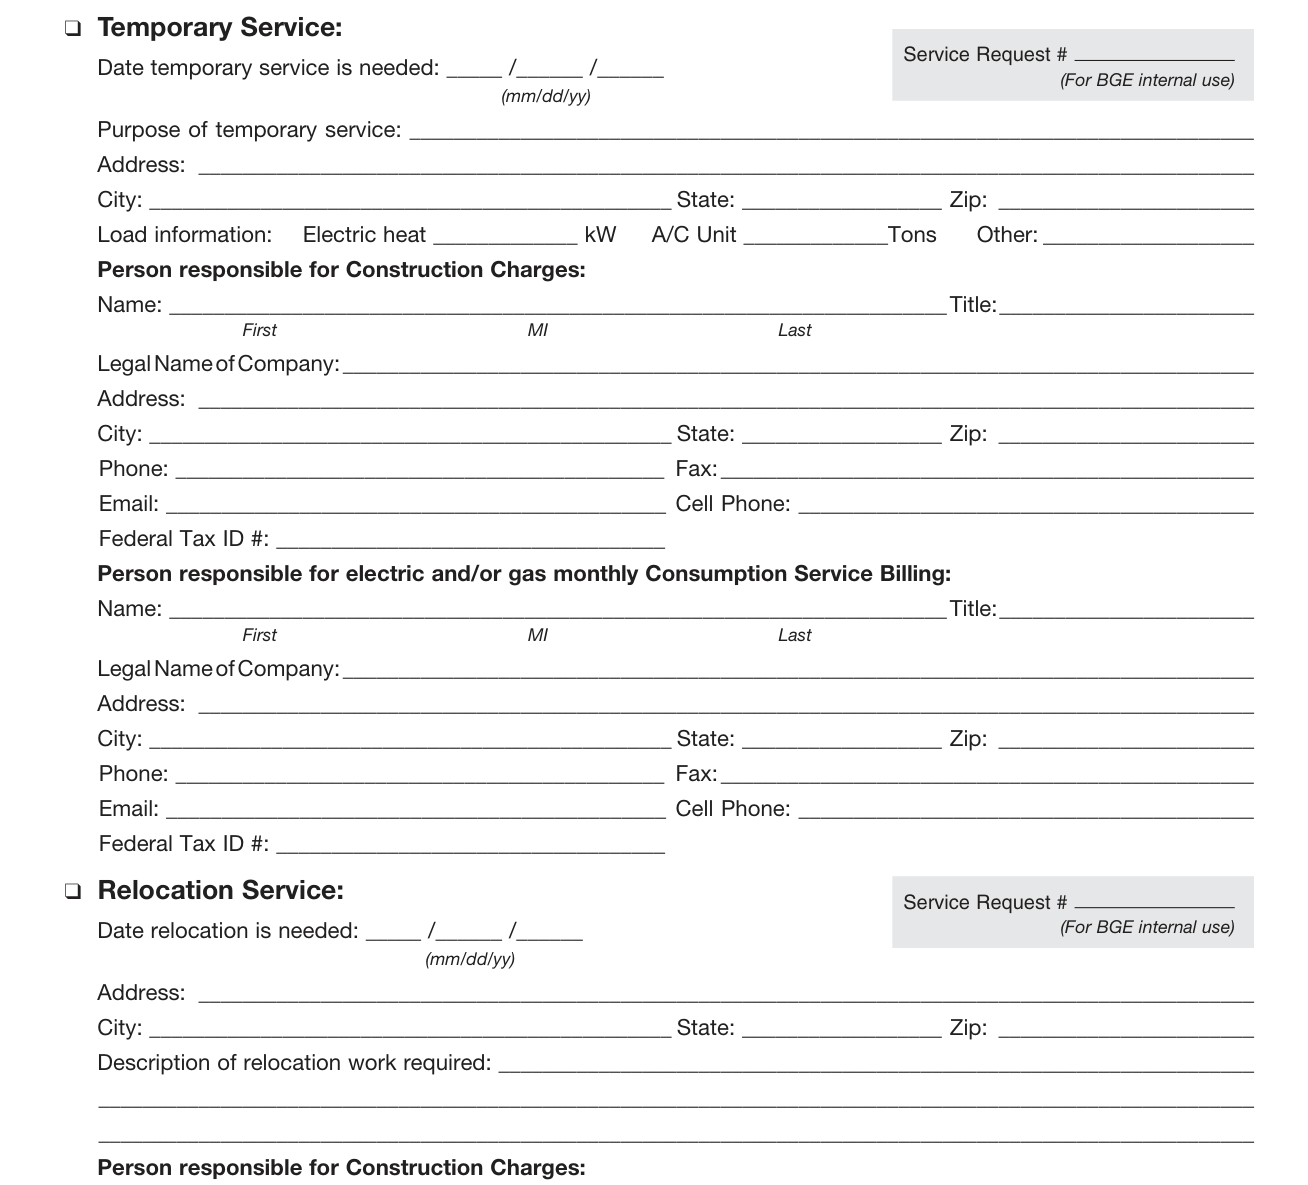
Indicate if you require Temporary or Relocation Service and complete the information requested. Be sure to include a site plan showing the proposed location of the Temporary and/or Relocation Service.
Under Temporary Service, enter the Date temporary service is needed (mm/dd/yy), the Purpose of temporary service, the Address, City, State and Zip, and the Load information: Electric heat in kW, A/C Unit in Tons and Other.
Under Relocation Service, enter the Date relocation is needed (mm/dd/yy), the Address, City, State and Zip, and the Description of relocation work required.
More rules for BGE Service Application for Residential Single Projects
Note any other information that BGE needs to know about your project.
Complete all the requested information on the service application and do not skip or omit any of the items, which may cause unnecessary delay of your project. Jobs are subject to cancellation if you do not respond to requests for information or if initial site work does not progress.
Common questions about BGE Service Application for Residential Single Projects
Where do I file it?
Email the service application and complete set of plans to SitePlans@bge.com. Fax the service application and complete set of plans to 443-213-6574. Mail the service application and complete set of plans to BGE - Customer Planning Department Service Application Unit 1068 N. Front Street, Room 501 PO Box 1475 Baltimore, MD 21203-1475.
Sources
[1] BGE Service Application for Residential Single Projects (REV. 4/2015), Baltimore Gas and Electric (the Official source link on this page).