
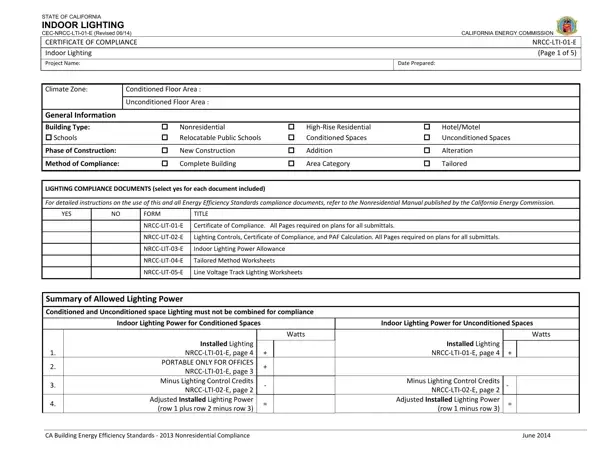

CEC-NRCC-LTI-E at a glance
What it is: Indoor Lighting form CEC-NRCC-LTI-E demonstrates compliance with requirements in §141.0(b)2, §110.9, §110.12(c), §130.0, §130.1, and §140.6 for indoor lighting scopes using the prescriptive path for nonresidential and hotel/motel occupancies.
Who signs: The Documentation Author and the Responsible Designer each sign.
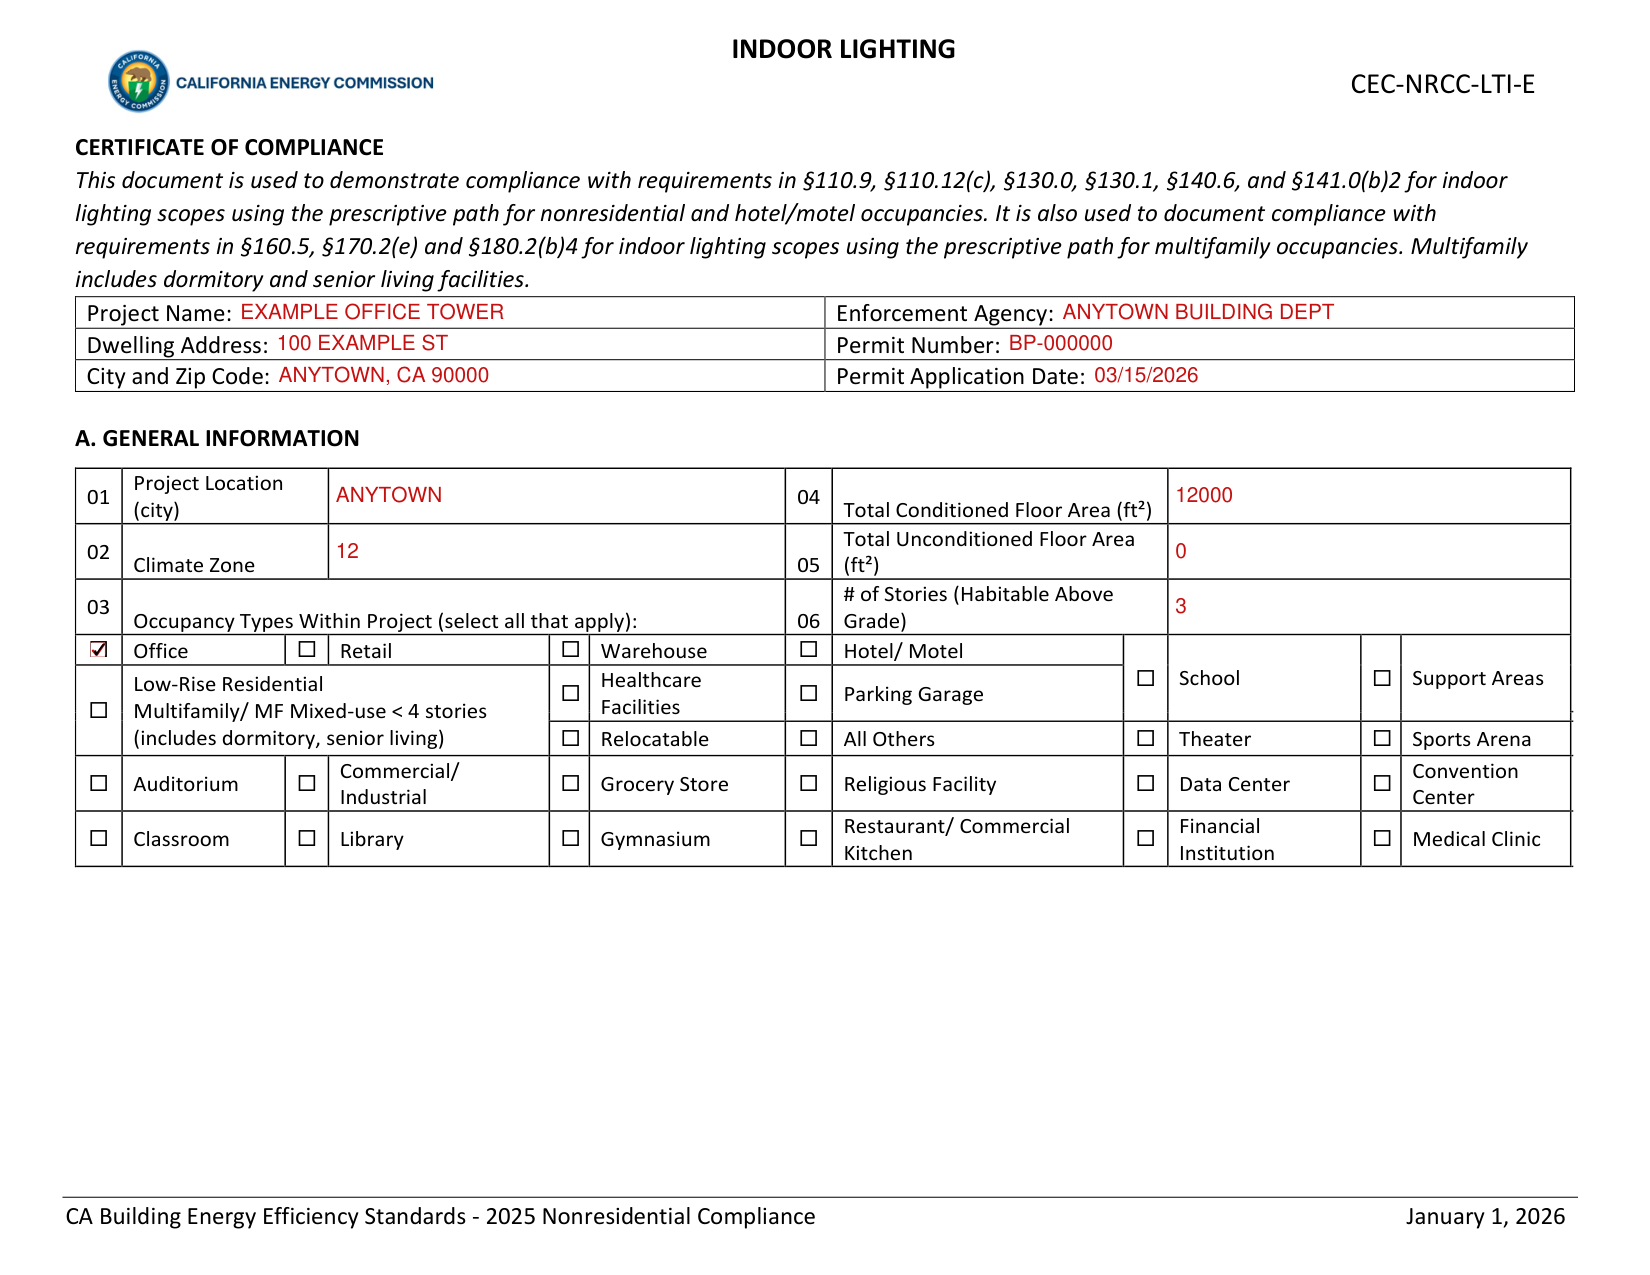
A filled-in CEC-NRCC-LTI-E example: an office building in climate zone 12
How to fill out CEC-NRCC-LTI-E, box by box
Project name, address and permit

Enter the Project Name, Enforcement Agency, Dwelling Address, Permit Number, City and Zip Code and Permit Application Date.
Project location, climate zone and floor area

Enter 01 Project Location (city), 02 Climate Zone, 04 Total Conditioned Floor Area (ft²) and Total Unconditioned Floor Area (ft²).
Occupancy types within project

Under 03 Occupancy Types Within Project, select all that apply.
The boxes are Office, Retail, Warehouse, Hotel/ Motel, School, Support Areas, Low-Rise Residential Multifamily/ MF Mixed-use < 4 stories (includes dormitory, senior living), Healthcare Facilities, Parking Garage, Relocatable, All Others, Theater, Sports Arena, Auditorium, Commercial/ Industrial, Grocery Store, Religious Facility, Data Center, Convention Center, Classroom, Library, Gymnasium, Restaurant/ Commercial Kitchen, Financial Institution and Medical Clinic.
Project scope

This table includes any lighting systems that are within the scope of the permit application and are demonstrating compliance using the prescriptive path outlined in §141.0(b)2/§180.2(b)4 for alterations or §140.6/§170.2(e).
Under My Project Consists of, check all that apply: New Lighting System, New Lighting System - Parking Garage, Altered Lighting System, Altered Lighting System - Parking Garage. Enter the Calculation Method and Area (ft²) for Conditioned Spaces and for Unconditioned Spaces.
Enter the Total Area of Work (ft2).
ALERT! The One-for-One Luminaire Alteration Method for alterations may only be used for one-for-one luminaire alterations within a building or tenant space of 5,000 ft2 or less per §141.0(b)2Iiii/§180.2(b)4.
Indoor lighting fixture schedule
This table includes all planned permanent and portable lighting other than dwelling unit/ hotel/ motel room lighting.
Multifamily dwelling unit and hotel/motel room lighting is documented in Table T.
Design Watts for small aperture and color changing luminaires which qualify per §140.6(a)4B/§170.2(e)2D is adjusted to be 75%/80% of their rated wattage. Table F automatically makes this adjustment, the permit applicant should enter full rated wattage in column 05.
2 Authority Having Jurisdiction may ask for Luminaire cut sheets to confirm wattage used for compliance per §160.5(b)/§130.0(c). Wattage used must be the maximum rated for the luminaire, not the lamp.
Declaration of required certificates
Selections have been made based on information provided in this document. If any selections have been changed by the permit applicant, an explanation should be included in Table E. Additional Remarks.
These documents must be provided to the building inspector during construction and can be found online.
Mark Yes or No for NRCI-LTI-01-E - Must be submitted for all buildings.
These documents must be provided to the building inspector during construction and any with "-A" in the form name must be completed through an Acceptance Test Technician Certification Provider (ATTCP). For more information visit: http://www.energy.ca.gov/title24/attcp/providers.html. Mark Yes or No for NRCA-LTI-02-A - Must be submitted for occupancy sensors and automatic time switch controls. NRCA-LTI-03-A - Must be submitted for daylight responsive controls. NRCA-LTI-04-A - Must be submitted for demand responsive lighting controls. NRCA-LTI-05-A - Must be submitted for institutional tuning power adjustment factor (PAF). NRCA-ENV-03-F - Must be submitted for daylighting design power adjustment factors (PAF).
The signatures
Enter the Documentation Author Name, Documentation Author Signature, Company, Signature Date, Address, CEA/AEA/ECC Certification Identification (if applicable), City/State/Zip and Phone, then the Responsible Designer Name, Responsible Designer Signature, Company, Date Signed, Responsible Person Scope, Address, License, City/State/Zip and Phone.
The documentation author certifies that this Certificate of Compliance documentation is accurate and complete.
The responsible designer signs the Responsible Person's Declaration Statement, certifying under penalty of perjury, under the laws of the State of California.
The information provided on this Certificate of Compliance is true and correct.
I am eligible under Division 3 of the Business and Professions Code to accept responsibility for the building design or system design identified on this Certificate of Compliance (responsible designer).
The energy features and performance specifications, materials, components, and manufactured devices for the building design or system design identified on this Certificate of Compliance conform to the requirements of Title 24, Part 1 and Part 6 of the California Code of Regulations.
The building design features or system design features identified on this Certificate of Compliance are consistent with the information provided on other applicable compliance documents, worksheets, calculations, plans and specifications submitted to the enforcement agency for approval with this building permit application.
The responsible person understands that a completed signed copy of this Certificate of Compliance shall be made available with the building permit(s) issued for the building and shall be made available to the enforcement agency for all applicable inspections. The responsible person will take the necessary steps to fulfill this requirement.
The responsible person understands that a completed signed copy of this Certificate of Compliance is required to be included with the documentation the builder provides to the building owner at occupancy.
More rules for CEC-NRCC-LTI-E
Lighting in conditioned and unconditioned spaces must not be combined for compliance per §140.6(b)1/§170.2(e).
If any cell on this table says "DOES NOT COMPLY" or "COMPLIES with Exceptional Conditions" refer to Table D.
This table is auto-filled with uneditable comments because of selections made or data entered in tables throughout the form.
This table includes remarks made by the permit applicant to the Authority Having Jurisdiction.
If your situation is different
It is for multifamily occupancies
The form is also used to document compliance with requirements in §160.5, §180.2(b)4 and §170.2(e) for indoor lighting scopes using the prescriptive path for multifamily occupancies. Multifamily includes dormitory and senior living facilities.
Sources
[1] CEC-NRCC-LTI-E, Certificate of Compliance, Indoor Lighting (2025 Nonresidential Compliance, January 1, 2026), California Energy Commission (the Official source link on this page).