
GRN 10 at a glance
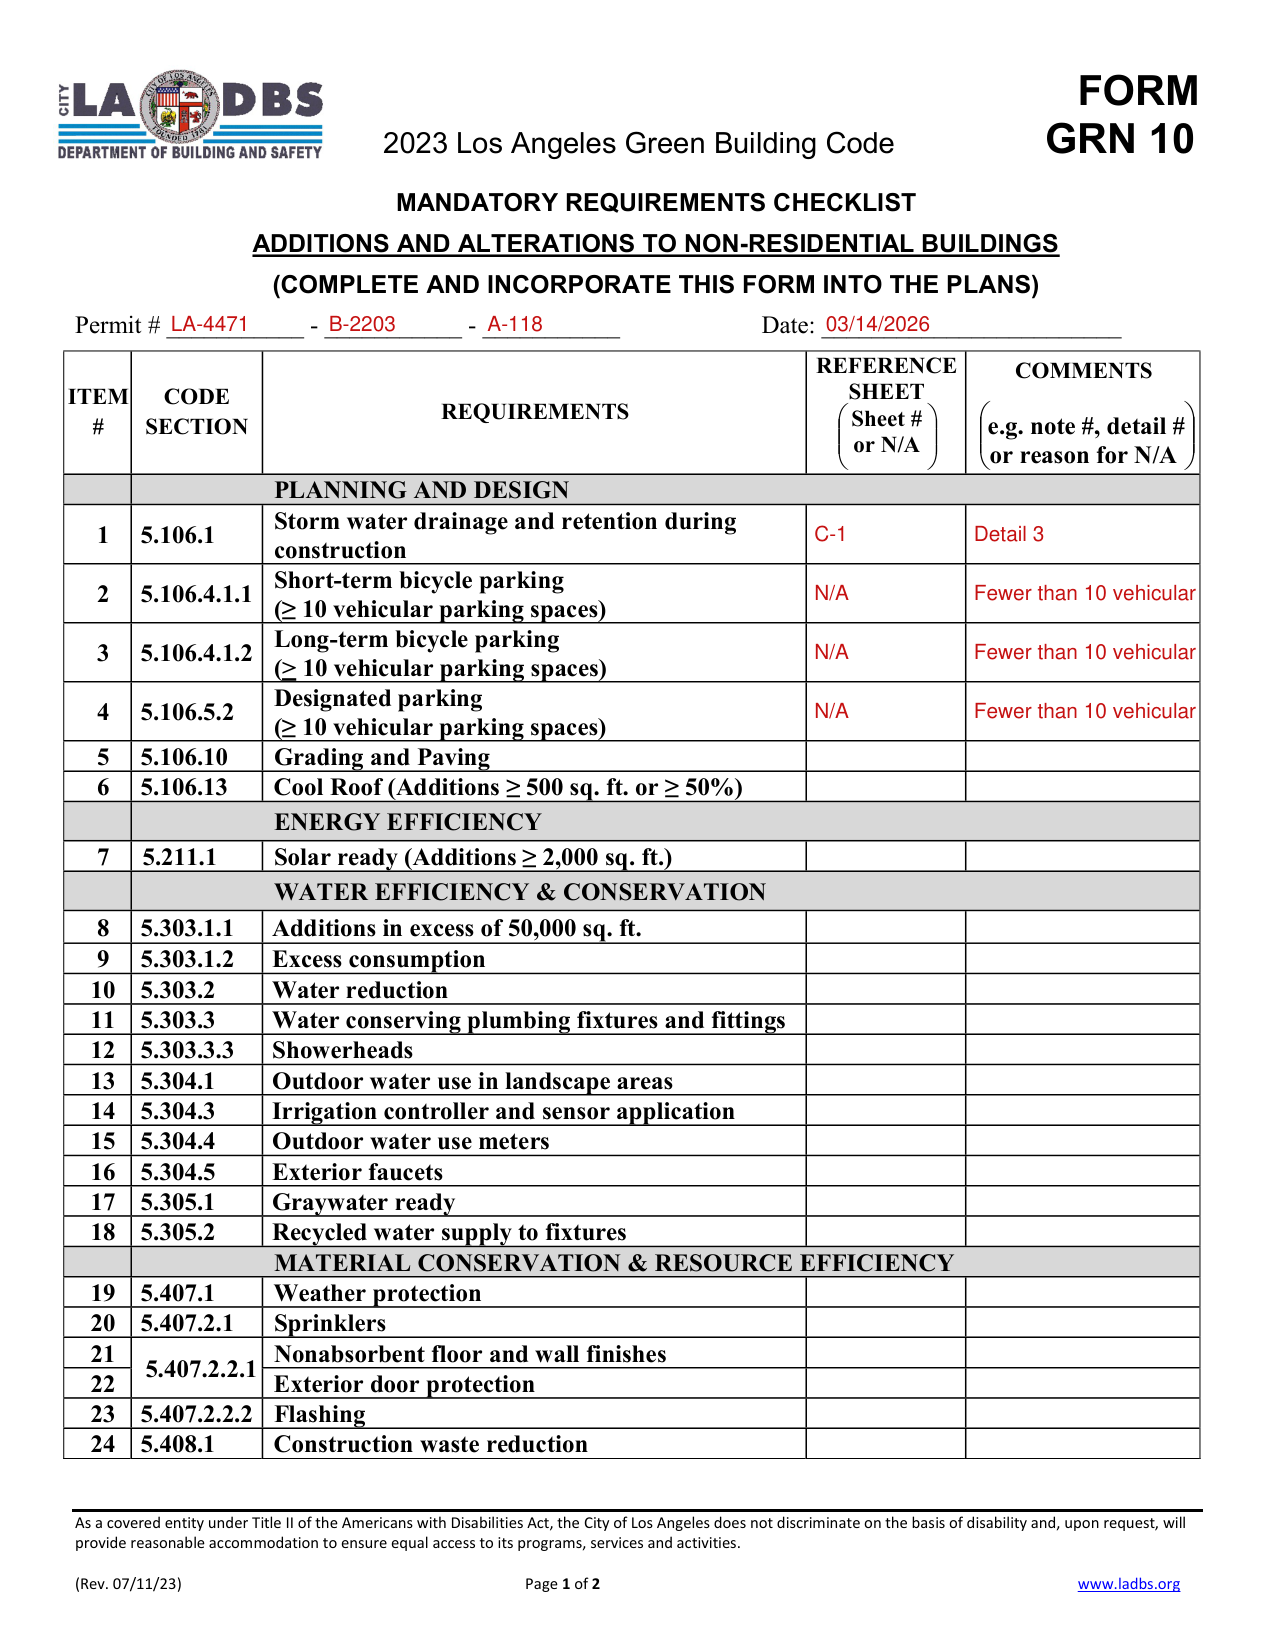
What it is: The 2023 Los Angeles Green Building Code GRN 10 is the Mandatory Requirements Checklist for additions and alterations to non-residential buildings.
Where and when to file: Complete and incorporate this form into the plans.
A filled-in GRN 10 example: a designer fills the first four rows
How to fill out GRN 10, box by box
Permit # and Date

Enter the Permit # and the Date.
Reference sheet and comments, item 1 to 4
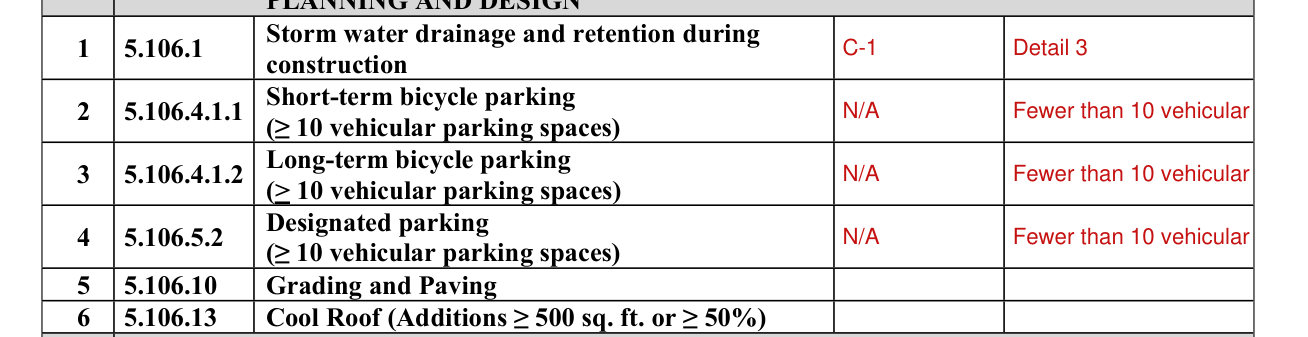
In REFERENCE SHEET, enter the Sheet # or N/A; in COMMENTS, enter e.g. note #, detail # or reason for N/A.
Item 1 is 5.106.1 Storm water drainage and retention during construction.
Item 2, 5.106.4.1.1 Short-term bicycle parking, is for (≥ 10 vehicular parking spaces).
Item 3, 5.106.4.1.2 Long-term bicycle parking, is for (> 10 vehicular parking spaces).
Item 4, 5.106.5.2 Designated parking, is for (≥ 10 vehicular parking spaces).
Items 25 and 26
Item 25 is 5.408.2 Universal Waste, and item 26 is 5.408.3 Excavated soil and land clearing debris.
Item 27
Item 27, 5.410.1 Recycling by occupants, is for (additions that are > 30% of existing floor area).
Item 28
Item 28 is 5.410.4 Testing, adjusting and balancing.
Items 29 to 33
Items 29 to 33 are 5.410.4.2 Systems, 5.410.4.3 Procedures, 5.410.4.4 Reporting, 5.410.4.5 Operation and maintenance manual and 5.410.4.5.1 Inspections and reports.
Items 34 and 35
Item 34 is 5.503.1 Fireplace and Woodstoves, and item 35 is 5.504.1.3 Temporary ventilation.
Item 36
Item 36 is 5.504.3 Covering of duct openings and protection of mechanical equipment during construction.
Items 37 to 41
Item 37 is 5.504.4 Finish material pollutant control.
Items 38 to 41 are 5.504.4.1 Adhesives, sealants, and caulks, 5.504.4.3 Paints and coatings, 5.504.4.3.1 Aerosol paints and coatings and 5.504.4.3.2 Verification.
Items 42 to 49
Items 42 to 49 are 5.504.4.4 Carpet systems, 5.504.4.4.1 Carpet cushion, 5.504.4.5 Composite wood products, 5.504.4.6 Resilient flooring systems, 5.504.5.3 Filters, 5.504.7 Environmental tobacco smoke (ETS) control, 5.505.1 Indoor moisture control and 5.506.2 Carbon dioxide (CO2) monitoring.
Item 50
Item 50 is 5.507.4.1 Exterior noise transmission prescriptive method.
Items 51 to 53
Under 5.507.4.1 are Exterior noise transmission for roof, Exterior noise transmission for walls and Exterior noise transmission for windows.
Items 54 to 57
Items 54 to 57 are 5.507.4.2 Exterior noise transmission performance method, 5.507.4.3 Interior sound transmission, 5.508.1 Ozone depletion and greenhouse gas reductions and 5.508.2 Supermarket refrigerant leak reduction.
More rules for GRN 10
Complete and incorporate this form into the plans.
Item 6, 5.106.13 Cool Roof, is for (Additions ≥ 500 sq. ft. or ≥ 50%).
Item 7, 5.211.1 Solar ready, is for (Additions ≥ 2,000 sq. ft.).
Item 8, 5.303.1.1, is for Additions in excess of 50,000 sq. ft.
Sources
[1] GRN 10 (Rev. 07/11/23), 2023 Los Angeles Green Building Code Mandatory Requirements Checklist, City of Los Angeles (the Official source link on this page).