
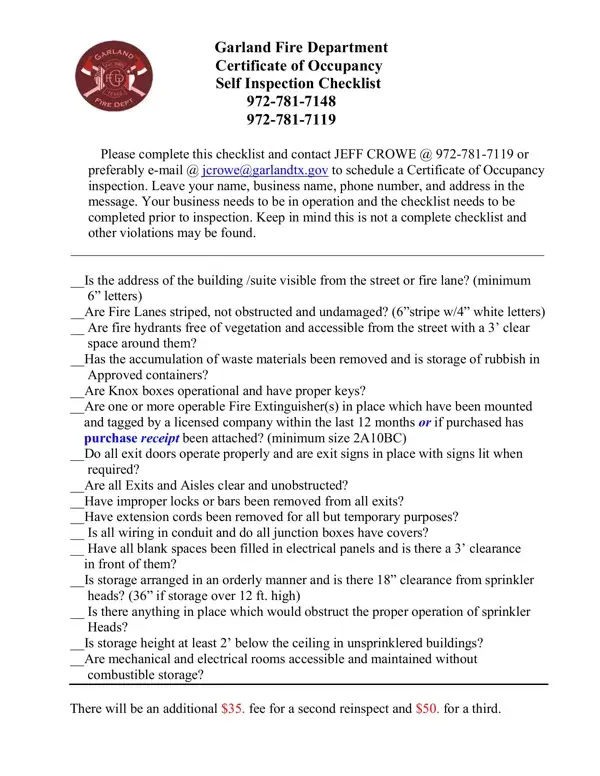
Certificate of Occupancy Application at a glance
What it is: City of Garland Certificate of Occupancy Application.
Who signs: Signature of occupant or occupant's agent constitutes approval for city employees to enter the property for necessary inspections. The owner signs SIGNATURE OF OWNER under Owner of Business Information.
A filled-in Certificate of Occupancy Application example: a new bakery applies for a certificate
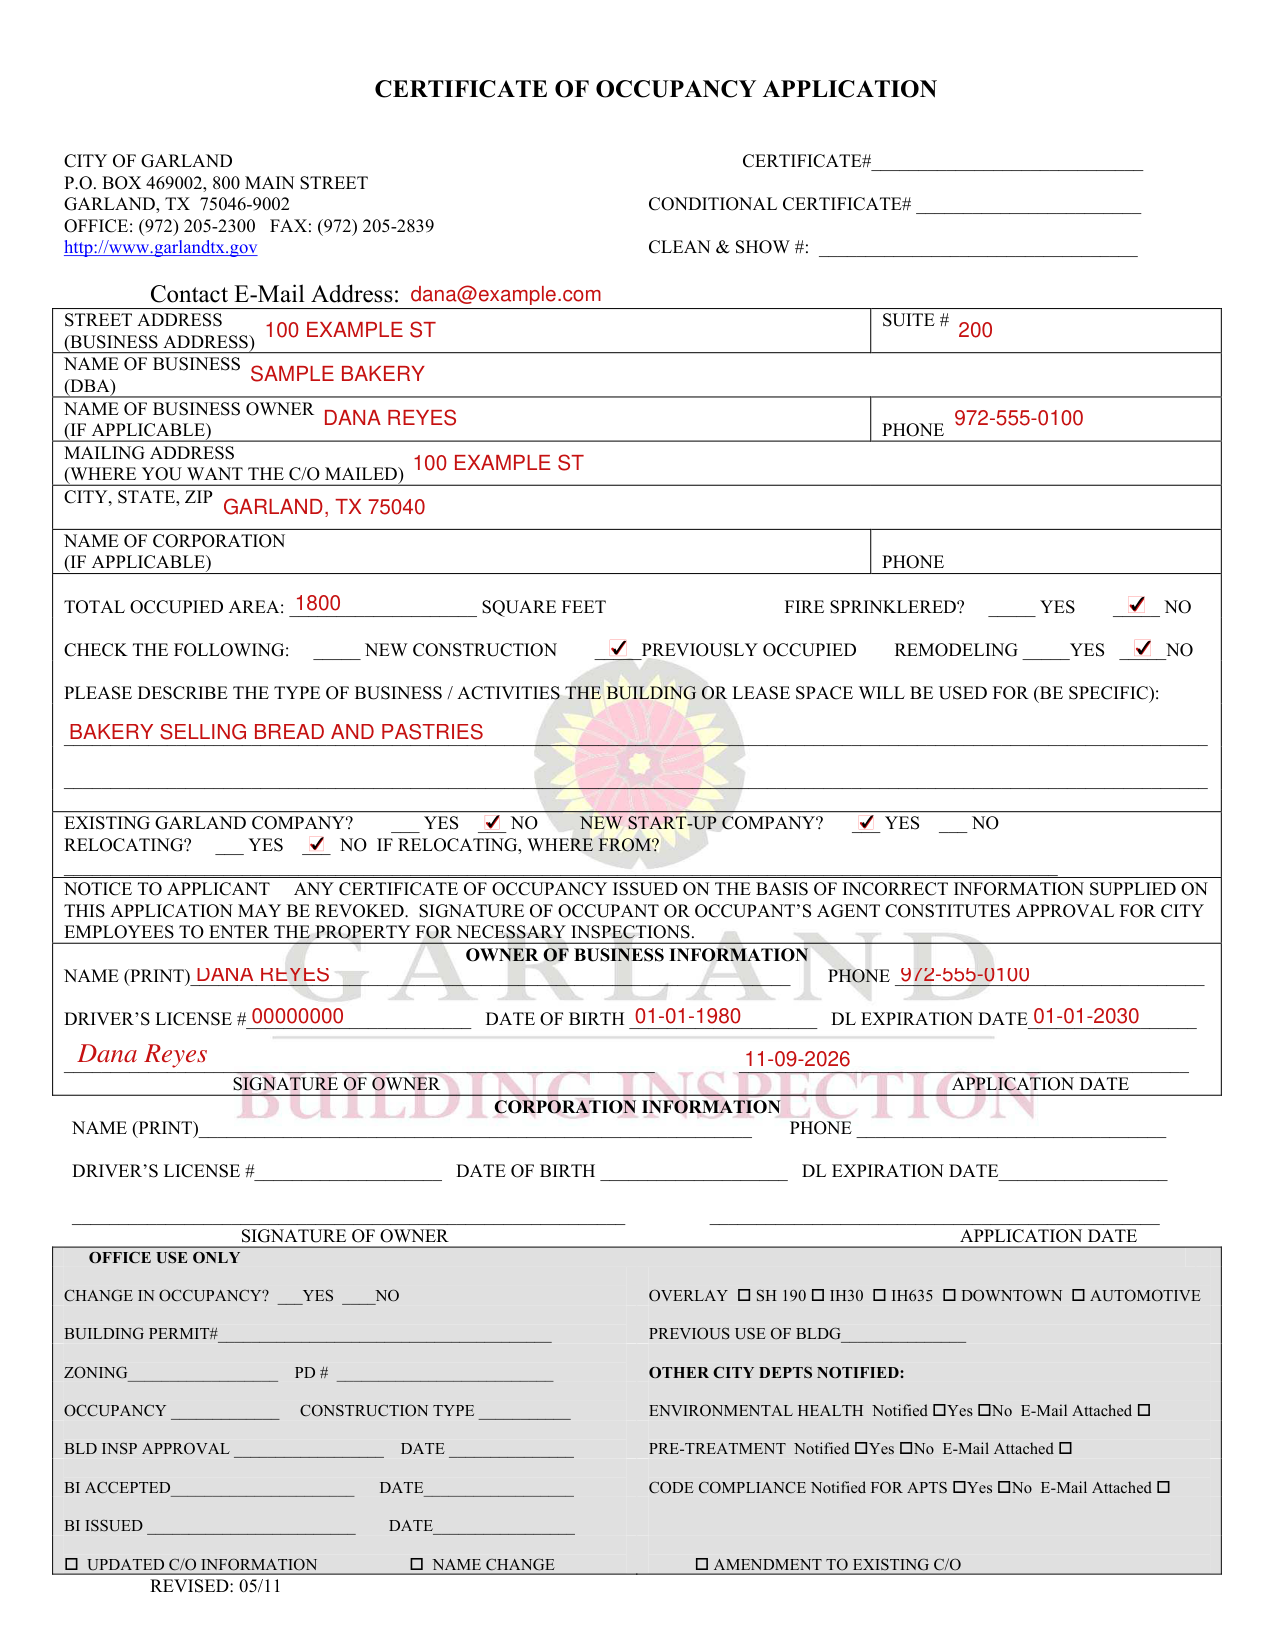
How to fill out Certificate of Occupancy Application, box by box
The business and the space
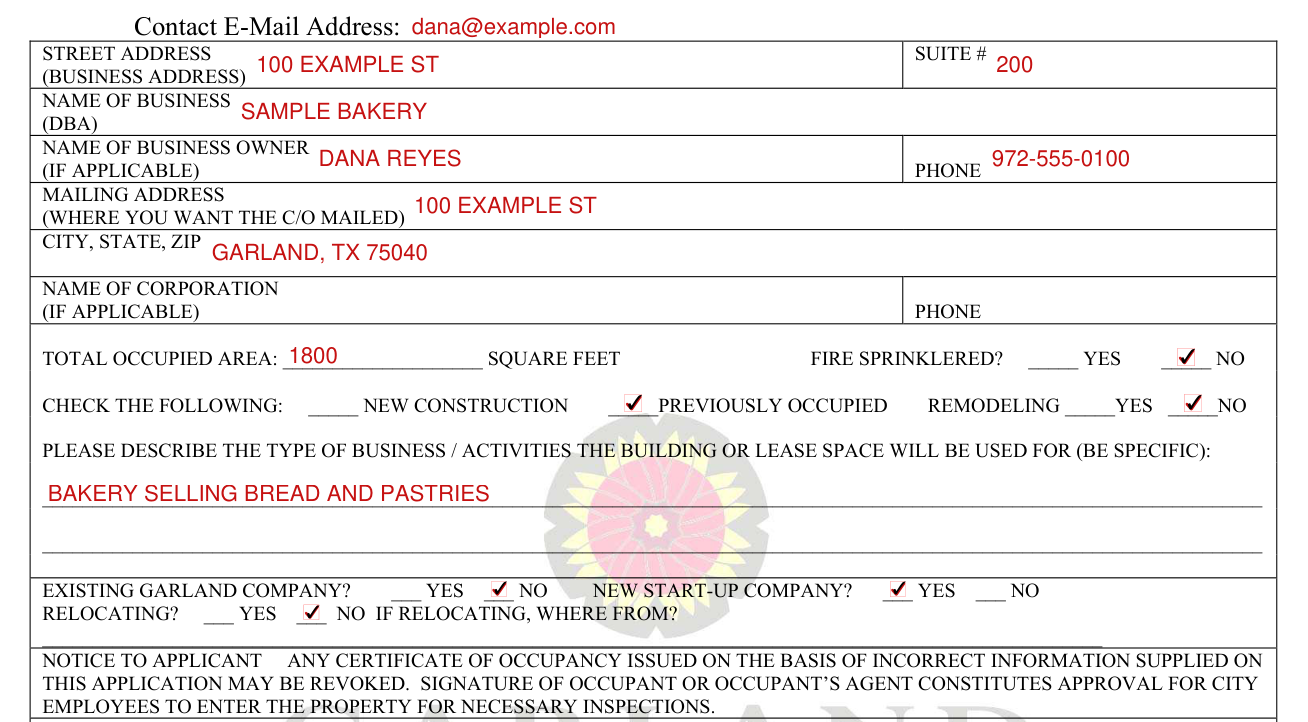
Enter STREET ADDRESS (BUSINESS ADDRESS), SUITE #, NAME OF BUSINESS (DBA), NAME OF BUSINESS OWNER (IF APPLICABLE), PHONE and MAILING ADDRESS (WHERE YOU WANT THE C/O MAILED), then CITY, STATE, ZIP.
Enter the total occupied area in square feet, mark fire sprinklered? yes or no, and check the following: new construction, previously occupied, remodeling yes or no.
PLEASE DESCRIBE THE TYPE OF BUSINESS / ACTIVITIES THE BUILDING OR LEASE SPACE WILL BE USED FOR (BE SPECIFIC).
Mark EXISTING GARLAND COMPANY? YES or NO, NEW START-UP COMPANY? YES or NO, and RELOCATING? YES or NO. IF RELOCATING, WHERE FROM?
Owner of business information and signature

OWNER OF BUSINESS INFORMATION: NAME (PRINT), PHONE, DRIVER'S LICENSE #, DATE OF BIRTH, DL EXPIRATION DATE, SIGNATURE OF OWNER and APPLICATION DATE.
Corporation information

CORPORATION INFORMATION: NAME (PRINT), PHONE, DRIVER'S LICENSE #, DATE OF BIRTH, DL EXPIRATION DATE, SIGNATURE OF OWNER and APPLICATION DATE. Leave the OFFICE USE ONLY box blank.
More rules for Certificate of Occupancy Application
Any certificate of occupancy issued on the basis of incorrect information supplied on this application may be revoked.
Submittal Requirements for Certificate of Occupancy Applications. Submittal requirements: Completed CO application packet.
Scaled site plan showing the following: Entire boundaries including the driveway location(s), public sidewalks, public streets public alleys, and private sidewalks. Designated parking spaces for customers. Designated parking spaces for employees. Designated parking area(s) for deliveries.
Scaled floor plan showing (that which is applicable to your business): Office area. Kitchen (restaurants, with layout of appliances clearly marked). Dining Room (restaurants, with detailed seating). Sanctuary (churches, with detailed seating). Meeting rooms (restaurants / churches / reception facility / etc; with detailed seating). Hallways (showing doorways and exterior exits). Bathrooms (showing placement of toilets / urinals / sinks / doors). Storage Rooms (with details for shelving, etc). Cooler Placement (convenience stores). All other spaces (with details of what will be in the room and what it will be used for).
Exiting Doors with Exit Lighting & Emergency Lighting (ALL exterior doors, to include door swing). Please notate if you have panic / lever hardware on all exiting doors.
Businesses located within a Shopping / Strip Center must provide the following: Site plan for the ENTIRE property detailing each business, square footage that they occupy and hours of operation. Name, contact name, address and telephone number of the owner / Management Company.
Inspection scheduling: Once the Plans Examiner has accepted your floor plans, they will review the paperwork. The Plans Examiner will determine the next available date for inspection; typically within 24-48 hours (or within the next two business days).
DOES YOUR OCCUPANCY INVOLVE: PLEASE CHECK APPROPRIATE USES.
COIN OPERATED GAMES, HOW MANY?
NUMBER OF SQ. FT. STORAGE OVER 15 FEET IN HEIGHT (INSIDE BUILDING)
Sources
[1] Certificate of Occupancy Application, City of Garland (revised 05/11) (the Official source link on this page).