
Wind Mitigation Form PDF Details

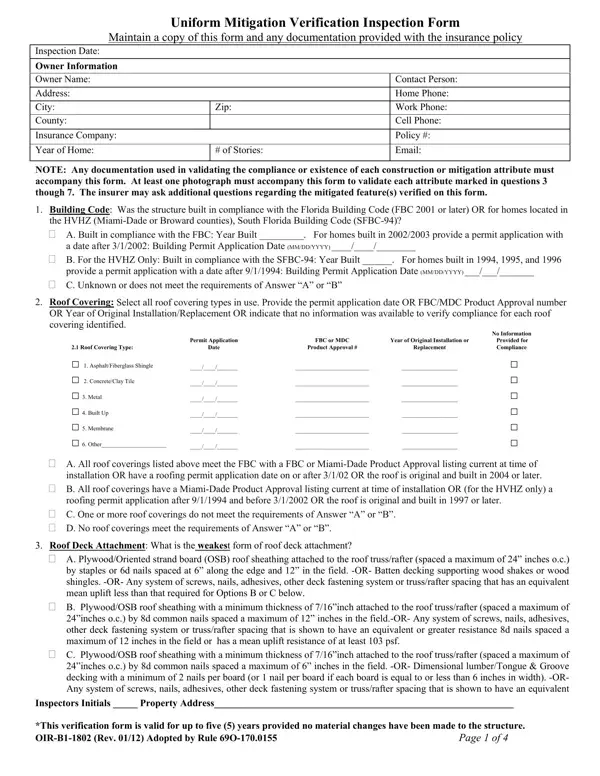
In an effort to ensure homes are effectively fortified to withstand the challenges brought by intense wind events, such as hurricanes, a critical document known as the Uniform Mitigation Verification Inspection Form plays a pivotal role for homeowners in Florida. This comprehensive form, spanning four pages, is designed to assess and verify the presence of key structural enhancements that contribute to a home's resilience against wind damage. From the moment an inspection is conducted, details about the owner, the specifics of the home including its compliance with the Florida Building Code or, for those in high-velocity hurricane zones, the South Florida Building Code, are meticulously recorded. Roofing aspects, such as the type of covering and the method of deck attachment, are evaluated for their durability and compliance with state-approved standards. Attention is also given to the roof-to-wall connections, roof shape, and the presence of secondary water resistance barriers that can provide additional protection against water intrusion. The form meticulously assesses the effectiveness of windows, doors, and other openings in guarding against wind-borne debris, marking a crucial step in the identification of homes eligible for insurance discounts. Each section of the form, supported by required photographic evidence, paints a detailed picture of a home's defensive capabilities against wind damage, emphasizing the importance of such mitigation efforts in safeguarding property and lives against the fury of nature.

QuestionAnswer
Form NameWind Mitigation Form
Form Length4 pages
Fillable?No
Fillable fields0
Avg. time to fill out1 min
Other namescitizens wind mitigation form pdf, wind mitigation inspection form, citizens wind mitigation form, fillable florida wind mitigation

How to Edit Wind Mitigation Form Online for Free

Making use of the online editor for PDFs by FormsPal, it is possible to fill out or change citizens wind mitigation form here and now. The tool is continually upgraded by us, receiving new features and becoming greater. Here is what you'd need to do to start:

Step 1: Simply click the "Get Form Button" above on this site to start up our form editor. This way, you'll find all that is needed to fill out your document.

Step 2: After you access the file editor, you will find the form all set to be filled in. Aside from filling in various blanks, you can also do several other things with the Document, such as adding custom text, editing the initial textual content, inserting illustrations or photos, putting your signature on the form, and more.

As a way to fill out this document, ensure that you enter the information you need in every single blank field:

1. Whenever completing the citizens wind mitigation form, ensure to complete all of the needed blank fields in its corresponding section. It will help to speed up the work, allowing for your information to be processed quickly and accurately.

Step no. 1 for completing florida wind mitigation form template

2. Soon after the prior section is done, proceed to enter the applicable details in all these - Roof Covering Type, AsphaltFiberglass Shingle, Date, Product Approval, Replacement, Provided for Compliance, A All roof coverings listed above, B All roof coverings have a, roofing permit application after, C One or more roof coverings do, Roof Deck Attachment What is the, A PlywoodOriented strand board, and B PlywoodOSB roof sheathing with.

The way to prepare florida wind mitigation form template portion 2

3. This 3rd step is fairly straightforward, B PlywoodOSB roof sheathing with, C PlywoodOSB roof sheathing with, Inspectors Initials Property, and Page of - every one of these form fields has to be filled in here.

Step # 3 of submitting florida wind mitigation form template

Many people frequently make some errors when completing B PlywoodOSB roof sheathing with in this part. Ensure that you review whatever you enter here.

4. The following part comes with all of the following form blanks to look at: or greater resistance than d, D Reinforced Concrete Roof Deck, Roof to Wall Attachment What is, feet of the inside or outside, Trussrafter anchored to top plate, the top plate of the wall or, Metal connectors that do not meet, Minimal conditions to qualify for, Secured to trussrafter with a, the blocking or trussrafter and, B Clips, Metal connectors that do not wrap, position requirements of C or D, C Single Wraps, and Metal connectors consisting of a.

Learn how to fill in florida wind mitigation form template step 4

5. Last of all, this final subsection is precisely what you will need to complete before using the document. The fields at this point include the next: beam on either side of the, Metal connectors consisting of a, both sides and is secured to the, Anchor bolts structurally, E Structural F Other G Unknown, Roof Geometry What is the roof, the host structure over unenclosed, Hip roof with no other roof shapes, C Other Roof Any roof that does, Secondary Water Resistance SWR, A SWR also called Sealed Roof, sheathing or foam adhesive SWR, and B No SWR C Unknown or.

E Structural  F Other   G Unknown, A SWR also called Sealed Roof, and beam on either side of the in florida wind mitigation form template

Step 3: As soon as you have reread the information in the fields, simply click "Done" to finalize your form. Find the citizens wind mitigation form the instant you register online for a 7-day free trial. Immediately gain access to the pdf form from your FormsPal account, together with any edits and changes automatically preserved! At FormsPal.com, we endeavor to make sure all your details are stored secure.